06 May, 2017

Bottle Trap -- Free GDL Object

It's somewhat surprising that we don't have a bottle trap object in the standard library so, given that I do a fair amount of residential work where people want to see as much detail as possible, I finally got fed up of slapping primitives shapes together every time.

The object itself (for ARCHICAD v.20 onwards) is fairly simple with four common types of traps including a simple bend.

There are hotspots in 2D to adjust the diameters of the trap and the drain pipe as well as the latter's horizontal length. 3D hotspots allow stretching or shrinking of the horizontal and vertical pipes. There are reasonable max and min limits to these lengths.

The settings are relatively basic but since there aren't a lot of permutations and combinations one can have here, I think they should be sufficient. However, as always, suggestions are welcome.

Like all other objects on this blog, this one is also free.

DOWNLOAD IT HERE


04 May, 2017

ARCHICAD 21 is here

I tried to join the beta program again this year and, once again, I was slow on the draw. Man, it fills up really quickly! Anyway, having had no actual hands-on knowledge of the new version, I've been looking for the official announcement and it's finally here. Ladies and gentlemen, please welcome [drumroll] ARCHICAD 21!

The major changes this time are:
  1. A long awaited, all-new, stair tool. Someone who actually used it during beta couldn't stop raving about it. If there's one tool that users have been clamouring for an improvement to all these years, it's the stair! You might find it hard to believe, but Spanish language users had actually started a Change.org petition for a better stair tool. So now that it's finally here, I'm itching to get my hands on it! The video below gives an overview of the Stair Tool.

    For a live example of what it can do, have a look at the Bauhaus Stairs of Budapest.


    ARCHICAD users in the subcontinent will also love to see the model of Chand Baori, one of the most intricate step-wells in India.
  2. To go with the stair, is a railing tool that can create associative railings, not just for stairs and ramps but for other elements as well. The use of the word associative indicates that it has built-in intelligence to adjust itself to changing base levels. This page also talks about a railing pattern editor which means you're no longer restricted to built-in railing patterns. To see a bit of what it can do, have a look at this video on recreating a portion of the great wall of China.

    The Stair and Railing tools seem to be a step towards fulfilling the promise that all major tools would eventually follow the lead of the curtain wall tool. Will doors and windows be next?
  3. Clash detection is something that users always needed to do in an external program but this ability has now been built into the core program. I'm guessing here that the criteria sets will be defined much like we do for graphic overrides. This is pure BIM and will probably get a big thumbs up from larger practices. So far, clash detection within ARCHICAD has (to the best of my knowledge) only been possible with elements from MEP Tools.
     
  4. Visualisation sees evolutionary improvement with the C4D v18 rendering engine. This may not be big news but it is desirable for the built-in renderer to evolve alongside the external engine,  otherwise we risk stagnation--which is akin to running backwards in our field. We don't want another Lightworks scenario...
As always, there are bound to be a number of small incremental improvements which will emerge as we go along. Some can already be seen on the ARCHICAD YouTube channel and I'm likely to click F5 multiple times a day to refresh the browser page and find out if any new videos have been uploaded!


09 August, 2016

A Box of Tools


A recent post by Jared Banks over at Shoegnome.com got me thinking. That's the thing about Jared -- even if you don't agree wholesale with some of his ideas, he will make you think and reassess your current methods.

The post in question was on Work Environments and Jared has, over the last few months, been making attempts to maximise his screen real estate. One of the things he's done in v20 is to remove the toolbox altogether and replace it with a drop-down toolbar.

Now, if you have a large-enough monitor, you might find the extra click too high a price to pay for a few extra pixels. Of course you could learn a bunch of keyboard shortcuts or, (drumroll) you could do this.


Some time ago, over at Instructables, I'd read a post on making a programmable keypad from a simple numeric one.

It was a geeky weekend project to take on, and who can resist those? On one of my swings through Lamington Road, I picked up a a cheap ₹350 (about US$ 5) number pad. These are usually needed by laptop users because their keyboards don't have numbers on the right side. The cable was barely 1m long so I had to get a USB extension as well because my CPU sits quite a distance from where I need the keys. As this was going to be an experiment, I wasn't about to waste money on a wireless pad although those are available too.

The key (no pun intended) is to use a software like HID-Macros which reads each keyboard individually. Without it, the system would see the extra pad as a clone of the number keypad you might already have as part of your main keyboard.  HID-Macros is no longer developed but it serves our purpose very well. On recent versions of Windows, you'll have to run it in compatibility mode (XP). Also, if you get a UAC prompt every time you run it, here is how to eliminate that irritation.

Mac users can try using USB Overdrive -- and please let me know in the comments if it works!

I'm not going into details about how to modify the keypad because that would be duplicating the well-written instructions already available at Instructables, but you will need to make some changes in ARCHICAD too. For one thing, you'll have to assign keyboard shortcuts for all the tools you want to use with the keypad. Here's how I set mine up.


The NumLock toggle allows me to give some keys dual function. Essentially, I've managed to get most of my heavily-used tools in here.  Overall, the process was easy -- in fact, the most time-consuming part was deciding which tools to include and how to group them.

Now, if this works as well as I expect it to, maybe I'll think of something more advanced like those programmable control pads from Genovation or the keypads and sticks from X-Keys. These are a lot more expensive, but the key definitions are stored onboard, so you don't need software like HID-Macro or USB Overdrive to interpret the strokes.  I'm also guessing they are far better quality than the cheap pad I bought.

A couple of other things: The icons were traced from the new v.20 toolbox using Inkscape. I printed them on matt photo paper -- the kind you get in stationery stores -- and then "laminated" (before cutting) with Scotch Magic Tape. The blue NumLock LED on the pad is so bright that it is clearly visible even through the thick photo paper.  It's now a pleasant glow instead of the blinding stab in the eye that it was earlier.

So, that's it for now. Tell me, if you'd like to make a board like this.

Cheers!

03 May, 2016

My Top 3+1 Features of ARCHICAD 20

It's been announced! A bit earlier than expected, maybe, but the latest version, ARCHICAD 20 is coming soon and these are my top three new features:

1. Graphical Favourites 

2. The Latest CineRender Engine and 2-Point Perspective


3. A Refreshed User Interface that Supports 4k & Retina Displays


Have a  look at the new website for more details and go through the entire playlist on YouTube

What are your favourite features? Hit the comments and let everybody know!

EDIT: Make it 4 features. In my excitement, I missed what may be the most important one. Properties import/export from Excel.  It's huge!


Note to self: Next time, try and join the beta test. :D

20 March, 2016

Preparing for Windows 10

As the July 29th deadline approaches, Windows7/8.x users who have been waiting and watching will have to take a decision on whether to accept the free upgrade to 10 or stick with the current operating system for the time being. Meanwhile there are numerous reports of upgrades being forced onto users and there is a sense of inevitability that, at some point in the near future, even the most vigilant of us will succumb to Microsoft's relentless drive. Short of switching to Linux or Mac, it looks like they're going to get us by hook or by crook, so I've decided to be prepared. Before some Mac fan decides to give me good advice let me just say this: Forget it. Apple hardware support in India sucks.


Over the last decade, I've done a fair number of projects in various versions of ARCHICAD and I want to be able to access them in future if ever the need arises. With Windows 7, I was able to install ARCHICAD-9 (my earliest version) although the procedure needed some jumping through hoops. With Win10, only ARCHICAD-13 and newer are listed as compatible and Graphisoft has only been fixing things for v18 and 19 on this operating system. If you still want to run old versions of ARCHICAD on Windows,  you'll have to install WindowsXP in a virtual machine.

Instead, I decided to open up and save all my old projects in the current version of ARCHICAD. That means migrating all the files and libraries. This is something I've almost never done on a live project but feel comfortable enough doing it on completed ones. While going through this exercise, I came across a few things that I thought might be useful to someone in the same boat as myself.

Migration Libraries


ARCHICAD does a pretty decent job as long as the project files are v13 or newer but won't automatically load migration libraries from 10, 11 and 12. At first I thought they didn't exist but a search on archicad-talk revealed that they do!


That still doesn't solve the problem of v.9 so you'll either have to use the file converter or load the original library. In fact, it might be a good practice to keep copies of the libraries of previously installed versions in case the process fails or you only want to use the original objects.

In the past, I've never saved my old projects as .pla files and not sure whether I should have or not. After migration, the old objects would simply get embedded.

Surfaces


The one place where you are likely to face more trouble than object libraries is with surfaces (formerly materials). Despite migrating objects successfully, there is a good chance that the library loading report will complain about a bunch of missing attributes. With the switch from Lightworks to CineRender, a lot of things changed so it is worthwhile removing unnecessary parameters.

Go to:   Options > Element Attributes > Check Surfaces

Sometimes this fixes the problem and sometimes it doesn't.

Sun Object


For some reason many of my saved 3D views in the old files showed up as blank. I found that removing the sun object sorted out the problem. With CineRender, I don't feel the need for the sun object any more so it was a quick and effective fix. I haven't yet figured out what exactly caused the problem. Let me clarify, though, that it wasn't the sun object itself but certain settings of the sun object that led to a (seemingly?) empty 3D view.


Now that I've migrated all the important projects from older versions I feel a lot more confident about facing the inevitable. Of course, the bigger question of whether or not to move to Windows 10 in the near future still remains; and while you're reading this, Microsoft is thinking up all sorts of ways to take that decision out of your hands.


26 January, 2016

Improvements in Visualisation since ARCHICAD 9

My first ARCHICAD project was back in 2006 when I began using version 9. At the time, not only was I a complete novice in it (with nobody to take any training from) but the navigation in 3D was also extremely clunky — especially compared to what it is today. Rendering too was, well, nothing to write home about.
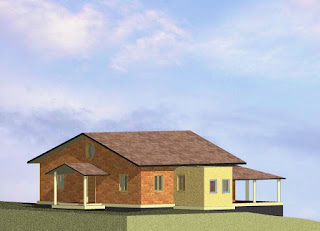
My first rendering in 2006 was really very amateurish
[ARCHICAD v.9]
As you can see in this first image, I was actually working in parallel view! Maybe this wasn't exactly my first ever ARCHICAD rendering but it is certainly the oldest one that survives on my hard drive. Creation date: 29th May 2006 — just one day before I joined Archicad-Talk. The image you see here bears little resemblance to the completed house because, after it was created, the design went through multiple changes. At that point, I was still making the mistake of relying on flatland for my construction drawings — my understanding of how to use ARCHICAD was practically nil and, as always, there was a deadline to keep.

Over time, by constantly trawling the forum, the wiki (now replaced by the help-centre) and a handful of websites that carried articles and tutorials, things started to improve. Of course, there was a whole lot of trial and error but it finally became possible to get the output I needed without resorting to 2D drafting. Simultaneously, ARCHICAD's toolset improved and expanded, allowing us all to model more accurately and to minimise line-work.
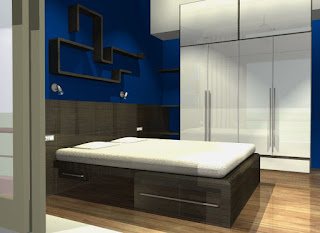
Interior remodel from 2011
[ARCHICAD v.13]
Around 2010-2011, I had a very demanding client for an interior remodel, and that forced me to delve further into Lightworks than I might otherwise have done. The results (second image) were very obviously CGI but they did get the design across to the client's satisfaction. With few exceptions, clients are unable to relate to a plan or elevation, and seeing a 3D view — not even necessarily photo-realistic — is usually enough to make them understand what the architect has in mind.

It was around this time that I also formed a habit of making at least one GDL object per project. For this remodel, it was the variegated tile object which was very useful in visualising how the bathrooms would look.
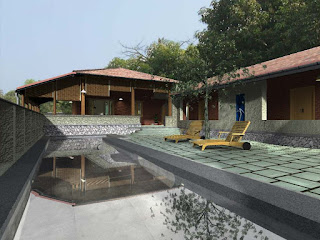
By 2013 things had become somewhat better
[ARCHICAD v.16]
Fast forward a couple of years and we come to another house that was built just 100m away from the one in the first image. Designing began in v.13 but was quickly moved over to v.16. This was around the time that Graphisoft was re-entering the Indian market after a couple of lapsed years. The images (not to mention the construction drawings) for this project, were a whole lot better than before and practically everything was done in ARCHICAD. I think the only exception was a brick lattice wall for which I first tried alternatives in Sketchup.

Remember, the rendering engine was still Lightworks, so it took a fair bit of effort to even get half-decent results. My clients were happy enough with it, so no complaints there. Coincidentally, the tile object from two years earlier came in use again here (this time for the kitchen), so all the time spent making it in the first place, was more than justified.

For this project, I made two GDL objects — a füssball table and the roll-up bamboo blinds you see in the third image. The pool surface is a slightly undulating mesh, by the way. I dislike the repeating pattern of the default fieldstone surface but for some reason didn't do anything about it then. Apart from some paint colours — which changed at a late stage — this model is very close to what was actually built.
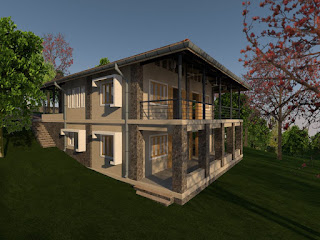
Current project: 2015-16
[ARCHICAD v.18]
Finally, we come to a current project for which construction has yet to begin. This is in v.18 so the visualisation engine is CineRender. It would have been nice to have some better red silk-cotton trees but these cutouts do the job and they're not the focus of the design, so I'll live with that. The fieldstone texture, on the other hand, is much better than what came out of the box and actually looks like the kind of stonework that is common in these parts.

The construction drawings are complete now but I had really wanted to do them in v.19 so as to use the new labels. That didn't happen though. Because of a mix-up, I still haven't got a replacement for my old green WIBU key which is not supported in v.19. I'm told it's coming though.
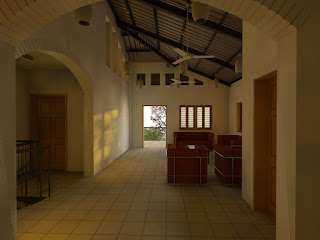
Current project: 2015-16
[ARCHICAD v.18]
Not only are the exterior renderings hugely better in CineRender but even the stock settings for interiors are really so good that you might only need to make a few minor tweaks. I particularly like the soft, natural, summer evening light in this image which would have been difficult, if not impossible, to achieve with Lightworks — unless you were named Dwight Atkinson.

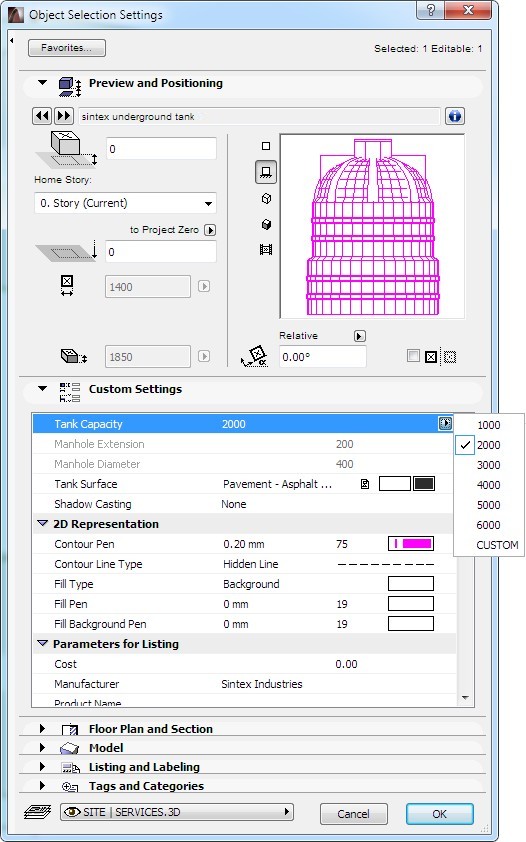
The GDL object for this project is an underground water storage tank for harvesting rainwater. Why would I "spend" polygons on something underground? Well, the land slopes steeply and I need to see the tanks in my sections to ensure that they have been placed correctly. Happily, the object allows me to choose whether to cast shadows only for the part above ground (or not at all) so the extra polygons don't affect rendering time as far as I can tell.
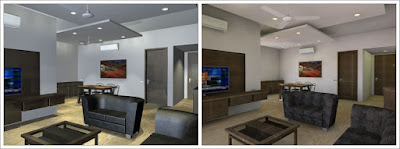
Lightworks v/s CineRender
Finally, I opened an old file in versions 13 as well as 18 and rendered the same scene in both without making any changes. As you can see in the composite image above, they came out looking very different. Lightworks needed a lot of fiddling with the settings but, for CineRender, I just picked a preset scene; then, one click to turn on lights was all that was required.

We can expect CineRender to be around for quite a while, so expanding and improving our surface/texture libraries should be well worth the effort. So far, given the kind of work I do, I haven't felt the need to use an external rendering engine. Now, thanks to Lightworks being dropped in favour of CineRender, I have even less reason to consider one.


19 January, 2016

Baby Steps in BIM

Some months ago when a representative from Graphisoft was visiting Bombay, he told me they were planning on releasing the ARCHICAD STAR(T) Edition in India. I thought it was a great idea and told him so. A couple of days ago, I got news that the first licences had already been sold.

Image credit: WikiMedia

If you ask me to use STAR(T) today, I'll laugh heartily in your face. Why, then, do I think of it as a product worth pushing? It's simply this: after having used the full version, it is almost impossible to go backward but — and here's the thing — if you had asked me this question ten years ago when I was still working in 2D flatland, the answer might well have been very different.

To begin with, STAR(T) is a lot more affordable, so it is a much smaller risk for someone contemplating — but still unsure of — moving up from flatland. Further, although the feature set is (relatively) limited, it is still a very capable software. The simplicity may actually be an advantage to new users who are still taking their first baby steps in BIM. To put it another way, you might want to try your hand at Karting before you venture into Formula One.

Recently, I've been receiving brochures in my mailbox telling me that STAR(T) is available in India. The mails concentrate on listing, not its features, but all its limitations in comparison to ARCHICAD 19. It is refreshing to see the candour here but I do wish there had been more emphasis on its many strengths instead. Maybe the distributors prefer that architects purchase the full version but they have to realise how important STAR(T) is as an entry point — not just for numerous small and solo practices but for themselves as well.

After using STAR(T) Edition for a year (or three) architects are more than likely to outgrow its limitations and will naturally look to upgrade to the current full version of ARCHICAD. By then, they will be aware of its value, confident about the workflow, and ready to invest time and money in further exploring BIM. The good thing is, when they do make this transition, they'll be able to open all their existing STAR(T) project files natively in the full version.

The latest version of STAR(T) is about to be released here, so I'll write a separate post on its features (and ways to deal with a couple of its limitations). Meanwhile, I'm delighted to see that quite a lot of the great new stuff from ARCHICAD 19 has already found its way into STAR(T) 2016.

10 September, 2015

Google Earth Pro: Gratis but not so Free

Some months ago, Google Earth Pro went from a significant $399 per year to exactly zero. For architects like us, the enhanced measuring tools and the significantly higher resolution compared to the (already free) standard version can be invaluable.

Unfortunately, despite repeated attempts over several days in February, the installer failed and there was no useful error message of any kind. I didn't have time to pursue it back then, so I just continued using the already installed standard version of GE. Still, for the life of me, I couldn't figure out what was wrong.

For the last year and a half, I've been using a 120GB SSD for my C: drive where Windows and my Program Files are located. Of late, though, I found myself hesitating to install new software because I was running out of space; it was time for a bigger one.

Anyone who has used SSDs will tell you how blazingly fast they are compared to the old spinning hard disks. ARCHICAD starts up in a fraction of the time, as does Windows itself. But SSDs are still a lot more expensive which is why people like myself continue to archive data on the cheaper (and much larger capacity) traditional HDDs.

I picked up the best-selling Samsung 850 EVO which has an excellent 4.7 star rating on Amazon and a pretty good price too. And now that I have two SSDs, I'm using the smaller one for my current project files as well as office library so that opening a .pln in AC is even quicker than it was earlier. I toyed briefly with the idea of going for the Samsung 850 Pro which has a 10-year warranty but wasn't interested in paying almost double. Besides even if the drives do last the full ten years, their capacity will seem really puny long before that. My first hard disk was barely 40MB and that was just over 25 years ago. The rate of increase has -- and always will be -- exponential. Okay, so now you know I'm an old goat. Back to the subject...

After duly loading Windows, it was time to reinstall all the software as well and here's where I come back to the recalcitrant Google Earth Pro. I downloaded the installer all over again (incorrectly assuming that the previous one was buggy) but faced the same problem as before. It would neither work nor tell me why it wasn't working! $#@%!!

Searching for a solution led to suggestions about using the "offline installer" but the download link on that page gave a 404 error, indicating a file not found. Even then the penny didn't drop. Then I noticed a mention of someone in Vietnam having the same problem; and that's when I got my first glimmer of what was wrong. I tried the same offline installer link using a free VPN plugin for my browser and bingo!

Long story short: the Google Earth Pro download seems to have been blocked in some countries including India. I don't know if the blocking is being done by ISPs in the countries themselves or whether they've got Google to do the dirty work for them (I suspect the latter) but either way it's stupid and short-sighted.

Once you've downloaded and installed GE-Pro, it should run normally and I'm happy to finally have it working. One last thing: the software itself is legally free but it still asks for a license key at first start, so use GEPFREE along with your email ID.

I hope this article helps some people.  Thanks for reading.

Hit the comments:
  • Is Google Earth Pro blocked in your country?
  • Do you have an SSD and if not, why not?
  • What was the capacity of your first HDD?

25 July, 2015

Sintex Underground Tank -- GDL Object

Sintex Plastics is probably the largest manufacturer of tanks in the country and certainly one of the oldest. Here's one of their products that is not really seen much on a site--not because it's never used but because almost the entire thing is buried.

For a couple of projects I simply used two primitives--a octagonal block and a flat cylinder to show the part above ground--but that wasn't really ideal and there was always the question on a steeply sloping site of whether some part of the body would stick out.

As you can see in the image below, there are very few parameters so I've not wasted time making an interface. If you choose any of the six standard sizes from the list, you won't have to touch anything else except the elevation. In fact, all the dimensions will be locked to prevent error.

If you want to change the dimensions, though, there is a "custom" option. Note that I've not restricted any of the parameters so if, for example, you make the manhole wider than the tank itself you'll get errors in 3d view.


Incidentally, I recently discovered that one series of Sintex septic tanks have the same outer shell as these underground tanks so this object actually represents both products. I've never used the latter, though. Not yet, at any rate.

Ah, yes, one interesting thing is that you can choose to cast a shadow with the entire object (unnecessary in almost all cases), only the part that sticks out of the ground, or not at all.

Finally, a disclaimer:
Apart from basic sizes, no dimensions or drawings are provided on the Sintex website so please do not expect this object to be a perfect representation of the actual product.

Download it here | ARCHICAD 18+

13 May, 2015

Need a füssball object in your ArchiCAD project?

Füssball & TT Tables at the [ShKo] bungalow
A couple of years ago, I needed a füssball (called foosball in some places) GDL object for a project. The clients wanted me to put it alongside a full-sized table-tennis table at their bungalow, which I was designing at the time.

The TT table object has long been part of the built-in library but, of Füssball, there was no sign. It's possible the German library has one but I'm unaware either way. Rather than import a static object from Sketchup, I decided to write the code over a weekend because I wanted better control over the materials (surfaces) used.

Füssball Table Settings
At the time, BIMcomponents had just been launched alongside, so, just to see how it worked, I shared the object there and promptly forgot about it.

Recently I happened to visit the page and found that a number of people had downloaded it--although there were only three comments. Two people complained that they couldn't download the object. I have no idea why--and can do nothing about it--but the comment by Kosuke Masuda from Japan embarrassed me. He'd noticed that one of the teams had 12 players in 2D.

Umm... ahh... oops!

The extra player has been red-carded and will take no further part in any games.  In other words, the object has now been corrected.

It is available at this link.

06 May, 2015

ArchiCAD 19 has been released

ArchiCAD 19
Image © Graphisoft
ArchiCAD 19 was released yesterday and I can't write anything original about it because I wasn't part of the beta program (hint, hint). Instead, I'm going to point you to a bunch of links that you must visit if you haven't already.

Your starting point should be the actual announcement.

Next up, the ArchiCAD channel on YouTube. A number of clips have been uploaded already and they'll give you a very good idea of what's new. Check back for more videos in the coming days. Better still, subscribe to the channel.

If you're interested in seeing how ArchiCAD has progressed over the last few years, this chart has a matrix of features from v.14 to v19.

Finally, here's the story behind the ArchiCAD 19 signature building by Bond Bryan Architects.

From what I can see, there are no template-shattering features this time, which is a bit of a relief actually. Instead, we see a number of useful enhancements across the board. Enjoy.

30 April, 2015

BIMcloud over Dubai

Two days ago, I was part of a BIMcloud event held at the Canadian University of Dubai. BIMcloud was launched by Graphisoft just over a year back in Japan. Why Japan and not in the US, Europe or even down under? Lachmi Khemlani explains in this blog post from April last year.

The process began a few weeks back when Djordje Grujic contacted a bunch of us on email and asked us if we would be willing to take part in this event. I think every single one of us jumped at the opportunity and, for me, it was not simply a learning experience but a very enjoyable one as well. I was being given a chance to, literally, plug into a small part of the global ArchiCAD community and interact with them in real-time.

Initially, all our discussion was carried out via email but as the date got nearer, we moved over to Skype. This proved useful in the end because Teamwork messaging was iffy an my end at least -- any message I sent from within ArchiCAD took about twenty minutes or more to reach the intended recipients although I could receive messages instantaneously. Gábor Kovács-Palkó and Márton Kiss over at Graphisoft were discussing something about a local proxy so I cursed my internet service provider (wrongly, as it turned out) and we used only Skype to communicate during the event.

Graphisoft was hosting the file on their BIMcloud server in Hungary so, essentially, the data sent from my computer was bouncing across the internet from Mumbai to Budapest to Dubai - a total distance of about 10,000km. It was similar for Shivang Rajvir in Ahmedabad. In comparison Victor Arcos in Bogotá, Columbia, was sending his data around 14,000km. Marin Račić and Gordana Radonic in Croatia and Serbia respectively had relatively shorter hops for the first leg but must still have been closing in on 5,000km each. The guys in Dubai and Egypt (we didn't interact with the latter) must have been clocking about 8000km with the data going to Budapest and back.  These are straight-line distances of course. If you try to calculate the undersea cable routing and the satellites out in space, the distances would be many orders of magnitude greater.

The file we were working on was large. My project files never cross 100MB so this one, which weighed in at a whopping 1.2GB was many times larger. Shivang couldn't load it on the first PC he tried but, on the second one with twice as much memory, it did open.  On my own system, I found that I was consuming about 65% of available RAM. Of course, there were a bunch of other programs running at the same time.

Before we began the exercise, we downloaded and installed the BIMcloud Proxy to our machines. What this does, essentially, is cache the project data so that after the initial download, subsequent data transferred over the net is limited only to the changes being made. At first, I thought this would only be needed in an office where multiple computers were accessing the same project but I learned that it was necessary even for my single machine.

Mohannad Altabbal of BIMES
A couple of days before the event we had a discussion so that we all knew what was expected of us and there was a dry run as well. As a solo practitioner who has never even used Teamwork before--never mind BIMcloud--it went surprisingly smoothly and the process was intuitive. Yes, the teamwork palette does take up screen space if you keep it open but that's what my second monitor is for!

On Tuesday, we gathered online before the event and first Abdullah Shanmugam and then Djordje walked us through it, giving us Skype updates on what was happening at the venue even as he did his part of the project and found time to post the photos he was taking, to Facebook. That, girls and boys, is known as multi-tasking.

There were about fifty people in the auditorium but given its massive size, it looked somewhat sparsely populated. When the event was done--or at least when our part was done--we disbanded; and heard the next day that it had gone on for three hours in all.

But it wasn't all over for me. The guys over at Graphisoft spent yesterday figuring out why the messaging was so tardy from my computer (they'd asked for certain log files). This afternoon, I had a Skype session with Márton where he asked me to first, change a registry value, then revert back to default value and finally he asked me to replace a dll file on in my program folder with one that he sent. Messages were sent each time and, finally, it worked! What had been so utterly unreliable earlier was suddenly purring along like a Rolls Royce. I am told, this new dll will be part of the next program hotfix. No software is ever completely free of bugs but it's the commitment of the developers in squashing those bugs which makes all the difference. For my part, I'm extremely pleased to have played a small role in it.

Oh, and I've made a few new friends along the way. Thanks, each and every one of you.

11 March, 2015

Additions to the Custom Search

Image Source
Note: This post has been edited multiple times instead of starting new posts each time an addition was made.

********************

Graphisoft US, ArchiCAD SADC, BIM6x and Patrick May's Tumblr as well as his WWA BIM blog are now part of the custom search engine, as is CJMW Architecture.

Hit the comments to let me know about useful blogs/sites that are missing from this list.

As it stands today, it is:
  1. Graphisoft
  2. ArchiCAD Talk
  3. Onland
  4. Shoegnome
  5. Self GDL
  6. Open GDL
  7. Archispectives
  8. Cadimage Blog
  9. Graphisoft USA
  10. ArchiCAD SADC
  11. Patrick May's Tumblr
  12. Eric Bobrow's ArchiCAD Training
  13. AECBytes Tips & Tricks
  14. BIM Tricks
  15. Skewed Blog
  16. Walker Warner Associates BIM blog
  17. BIM6x
  18. CJMW Architecture
  19. Bond Bryan BIM

06 February, 2015

Some thoughts on ArchiCAD in India

A recent thread on LinkedIn got me thinking about ArchiCAD in India and how it can do better. What comes to mind is, I am sure, by no means comprehensive but, it should give us a decent starting point for discussion about the future of our beloved software in the subcontinent. First, though, a little history.

ArchiCAD officially came to India about a decade ago. The then distributors gave me a disk with a 30 day trial of version 9, at the expiry of which I was asked if I wanted to purchase it. It was certainly impressive enough for me to put down my hard-earned money and I was promised two days of training and a free upgrade to the next version as part of the package (in those days nobody here ever talked about SSA). Anyway, as it turned out, the trainer, after spending a few minutes with me decided that, since I knew what each of the construction tool icons stood for, I already knew everything of consequence, so he packed his bags and disappeared! Hello?

In those days, there were few, if any, YouTube tutorials so my initial progress out of flatland and into BIM was slow and rather unsteady.  Often I found myself reverting to 2D-CAD for quick drawings or details. It was around this time that the internet started to open up in India and I would scour the net looking for tutorials and tips from users worldwide. Most of all, I followed the ArchiCAD-Talk forum and, although I rarely posted anything there, I learned a tremendous amount from the veterans who freely gave of their time to guide others.

The resellers/distributor in India did little more than simply sell the software. This struck me as being in stark contrast to what seemed to happen in some other countries where they had highly trained ArchiCADders on their staff--not merely to troubleshoot--but also to develop region-specific templates, objects and addons.

Things went on unsteadily, for a few years until, abruptly, ArchiCAD was no longer available here in India. For whatever reason, things had broken down between the distributors and Graphisoft so users like myself were stuck on our last version even though we wanted to upgrade.  I tried getting in touch with other users in India and came up short. Essentially, I knew exactly zero! No, wait a minute. I knew one but his firm had dropped out around because he had come to believe that ArchiCAD had no future in India. Additionally, he told me, he didn't have any staff who were properly trained to use it so it had become a white elephant. By all accounts, he was hardly the only one to make this decision.

I tried to get information from what turned out to be the temporary distributors based in Calcutta but they were non-responsive to the point of rudeness.  Finally, just over a year ago, a new distributor was appointed and those of us who were keen on it, got to upgrade.  As it stands, I've paid my SSA in advance for the next three years and I'll see v.21 before I have to shell out again.

Okay, so here's what I think we, the users, and Graphisoft, need to discuss in the context of the Indian market:
  1. Be the First-Mover:

    Most architects in India have at least heard of Revit even if they know nothing at all about what it does. At job fairs in colleges, students tell prospective employers that they "know Revit".  I get online job applications from youngsters looking for internships and some of them say they've never even heard of ArchiCAD. Thankfully that number had dropped substantially in the last few years but the change is because of increased tech-savvy among students and has little to do with awareness created by anyone in India.
    In a country where most firms are still stuck in flatland it is imperative that ArchiCAD lead the move into BIM and define the segment. Once a firm invests its time and money in an ecosystem, it needs a very strong argument for them to consider migrating elsewhere. Autodesk will, as usual, try to project themselves as the default mainstream choice so, if they get first-mover advantage, ArchiCAD will permanently be an also-ran. It is very important that Graphisoft be seen as committed to going the distance because a prolonged break in their presence (as happened last time) will be pounced upon and exploited mercilessly.
  2. Marketing:

    Autodesk has a powerful marketing machine and is naturally trying to associate BIM with their own product. Graphisoft, on the other hand, may not have the same budget, so they have to rely--to a greater extent--on guerilla warfare. The strongest weapons in their arsenal are the users themselves. I'll expand on that a little later but it must be remembered that, although users have a role to play in publicity, they alone are insufficient. There still needs to be some level of consistent mainstream marketing--otherwise it sounds as though we're telling people ghost stories.
    Apart from focusing on trade publications, Graphisoft should also consider sponsoring relevant events where architects are invited. Have, say, a small kiosk there with someone from the distributor/local reseller's side presenting what ArchiCAD does and answering questions intelligently. Maybe s/he can distribute disks with trial versions along with how-to videos that are on YouTube anyway. Yes, people can go to MyArchiCAD and YouTube themselves but most people are lazy. A little spoon-feeding is inexpensive and the impact quite out of proportion.
  3. Online Presence:

    If you look at other regions where ArchiCAD had a presence--North America, the European countries, South Africa, the Middle East and, especially, down under--they are extremely strong online. The fact that they are also always active inspires confidence not just in existing users but in potential customers as well. In a connected world, it is not enough to merely put up a "please contact us if you are interested" message. A website has to be one of the major points of interaction between distributors and users and to be seen as such by others as well.
    What also needs to be done on this web hub, is to transparently post pricing, have productivity calculations, publicise special offers and to give news updates on what is happening within the ArchiCAD community of that region. Unless such a hub is alive and active, you are out of sight and out of mind. Of course the hub must maximise the use of social media. That's the easiest way to punch above your weight.
  4. User Groups:

    This is something I've tried to push with the previous distributors and with the current ones but have been singularly unsuccessful till date. Satisfied users can promote ArchiCAD better than an entire marketing campaign. It's all very well having a Facebook or a LinkedIn group but unless there is substantial interaction, these remain paper tigers. Our Facebook group has 325 members at last count but only half a dozen of us post anything at all. Most of us don't know each other so that makes it kind of lifeless. It could change if we met, though but real-world interactions cannot be organized by users alone--architects usually have neither the time nor the inclination for that--so the onus is on the distributor or the reseller for that region. Such groups also serve the function of assuring users that they are not alone and that they have the support of their peers. A user-meeting can also be a great publicity vehicle to convert invited non-users to users.
  5. Catch them Young:

    This one is a no-brainer so it hardly needs repeating but if students are made aware that they can get if for free, and they can be be helped to explore the potential of of the software, then we'll have a whole new generation of users to push ArchiCAD to new heights.


I'm sure there's a lot more to be said but I'm afraid I'm out of ideas at the moment so I'll shut the hell up and throw the floor open to comments.

02 February, 2015

Masters of ArchiCAD Summit

It's halfway around the world--and it runs through the night for many of us--but it promises to be a worthwhile endeavour. Almost all the speakers are well-known gurus in the ArchiCAD world, with a wealth of knowledge and experience--not just in ArchiCAD but in BIM as well.

If you want to know more, go to the website and register. And if you can't stay up through the night, you can still access the recordings in the morning. Well, maybe not the very next morning...

Here's the schedule:

https://blogger.googleusercontent.com/img/b/R29vZ2xl/AVvXsEj2QLkTH7HqliZ4wHpNZ8kCB_nPCRRVZm3zLJYIAB3dKm_x6fC7v1UANrzmd2Dgl08uY3hJzhXSIhythIXSn6-8CH5Fmov1BSywiV4-ti3euKpimNCJCAcyw2N199OMnuOCcMMnDjWefY4/s1600/Masers+of+ArchiCAD+Summit+Day+1.png
Click here to see full size
https://blogger.googleusercontent.com/img/b/R29vZ2xl/AVvXsEhAj4Skp-pPEAf4f-3F_0vsBvfPbBiFYJVt0UQUI0nlaZxp08sfKwjOlu9aUUdHc11w3YOYdP0a8oJ4owHwz9qgtrlRIxBVUFf21UWyvHLELaQPH4AsEy_62Igs8BtOBXDtEMUW8Bqfoxk/s1600/Masers+of+ArchiCAD+Summit+Day+2.png
Click here to see full size


30 January, 2015

Update to the Tile Objects - v2.0-18

Back in ArchiCAD 13, I'd made four objects for tiling bathroom floors and walls but, what bothered me was that they didn't have the option to make cutouts for doors and windows. It wasn't all that hard to do in the end, so I'm wondering why I put it off for so long!  Each of the new objects now supports up to ten openings and you can adjust the sizes and positions using hotspots.

These objects, which are made in ArchiCAD 18, have a consistent User Interface--which may not be the prettiest but it is a lot easier than scrolling through parameters! More importantly, they now respond to standard Model View Options wherein, their display can be (optionally) suppressed if the MVO excludes finishes.

DOWNLOAD

Oh yes, they are free.

Single Colour Tiles
RGB colours or an existing surface in the loaded library

Variegated Tiles
RGB colours with user-controlled % variation or
up to 10 existing surfaces from the loaded library

Gradient Tiles
Gradient in RGB colours with user-controlled % variation

Chequered Tiles
RGB colours and/or an existing surface from the loaded library

Hit the comments if you like them or have suggestions.

26 July, 2014

Free Textures for Cinema4D

Now that ArchiCAD v18 has a whole new rendering engine, it's time to update our texture libraries. In this thread at AC-Talk, user Bricklyne Clarence has listed some:

So far, I'm unfamiliar with C4D so I don't know if the libraries below work as intended but here are some more that I found:
  1. http://www.c4dexchange.com/en/default.aspx
  2. http://8bitfactory.co.uk/?p=300
  3. http://www.raptor4d.com/
  4. http://bestm8.deviantart.com/gallery/
  5. http://walan4ik.deviantart.com/art/Terrain-materials-pack-C4D-258674007
  6. http://3dericdesign.deviantart.com/art/Free-wood-pack-texture-193590616
  7. http://3dericdesign.deviantart.com/art/Floor-C4D-free-158195272
  8. http://3dericdesign.deviantart.com/art/free-floor-pack-1-for-c4d-144781012
  9. http://smokeyoriginalhd.deviantart.com/gallery/33187445/Materials
  10. http://ostin.deviantart.com/art/Car-Paint-3-for-Advanced-Render-Physical-401856038
  11. http://neon-monkey.deviantart.com/gallery/
  12. http://nobiax.deviantart.com/gallery/ (look for "free texture pack". There were 58 at last count.)
  13. http://borysses.deviantart.com/gallery/5901662/Textures
  14. http://still-cg.deviantart.com/art/architecture-material-pack-104780212
  15. http://2753productions.deviantart.com/art/Cinema-4D-Auto-Shader-Pack-153311580
  16. http://2753productions.deviantart.com/art/Cinema-4D-Granite-Shader-Pack-157989881
  17. http://diza-74.deviantart.com/gallery/31577105/Textures
  18. http://lyotta.deviantart.com/gallery/32621704/Textures
  19. http://elfabiofx.deviantart.com/art/Cinema-4D-Material-Pack-over-1000-Materials-340328779
  20. http://martinacecilia.deviantart.com/gallery/6034914/tutorial-and-resources (look for marble textures)
  21. http://elementsunleashed.deviantart.com/art/C4D-Texture-Pack-1-62347853
  22. http://www.conzo.ch/download.html
  23. http://www.motionsquared.net/secret-page/
  24. http://www.c4dcafe.com/ipb/files/category/27-textures-materials-bump-maps/
If you know of others, please share then in the comments.

Image courtesy Pixabay

05 June, 2014

How to un-jog a section line

This post on ArchiCAD-Talk led to a quick animated image telling you how to remove the offsets from a section line. Make sure you choose the correct icon from the pet palette when it pops up.
You will see that, the side to which you move the segment will determine where the section line finally ends up.

26 April, 2014

ArchiCAD 18 coming up

It's official! We have got some details about ArchiCAD 18 and here are some of the salient new features:
  1. Maxon's Cinema4D Render comes built in. This is a huge jump over the ageing (and crippled) Lightworks.
  2. BIM Collaboration Format (BCF) support (in addition to the existing IFC)
  3. Revision Management. (What about design options. I want design options!)
  4. Direct PDF-A export which allows layer control in the output among other things.
  5. Natural Constraints that link building elements together.
  6. BIM-Cloud integration (this had been announced some weeks ago).
So now that Lightworks is gone, I have to set up my surfaces (earlier called materials) again. Should be worth it, though!

More here: http://www.graphisoft.com/archicad/archicad-18/overview/

11 December, 2013

Upgrade to version 17 finally processed

I've spent much of the last few weeks desperately trying to get my Wibu key updated, and it finally got done last evening. It's a long and tortured story that began about fourteen months ago but, as I said in my previous post, India finally has a distributor for ArchiCAD and I was probably the first one in line. Now, I can finally concentrate on my actual work again.

Oh, and coincidentally, the latest hotfix for ArchiCAD 17 was also released yesterday. This release, as Jared Banks says in his blog, is unusual in that it actually adds a new functionality.